Las Vegas
Handyman Co.
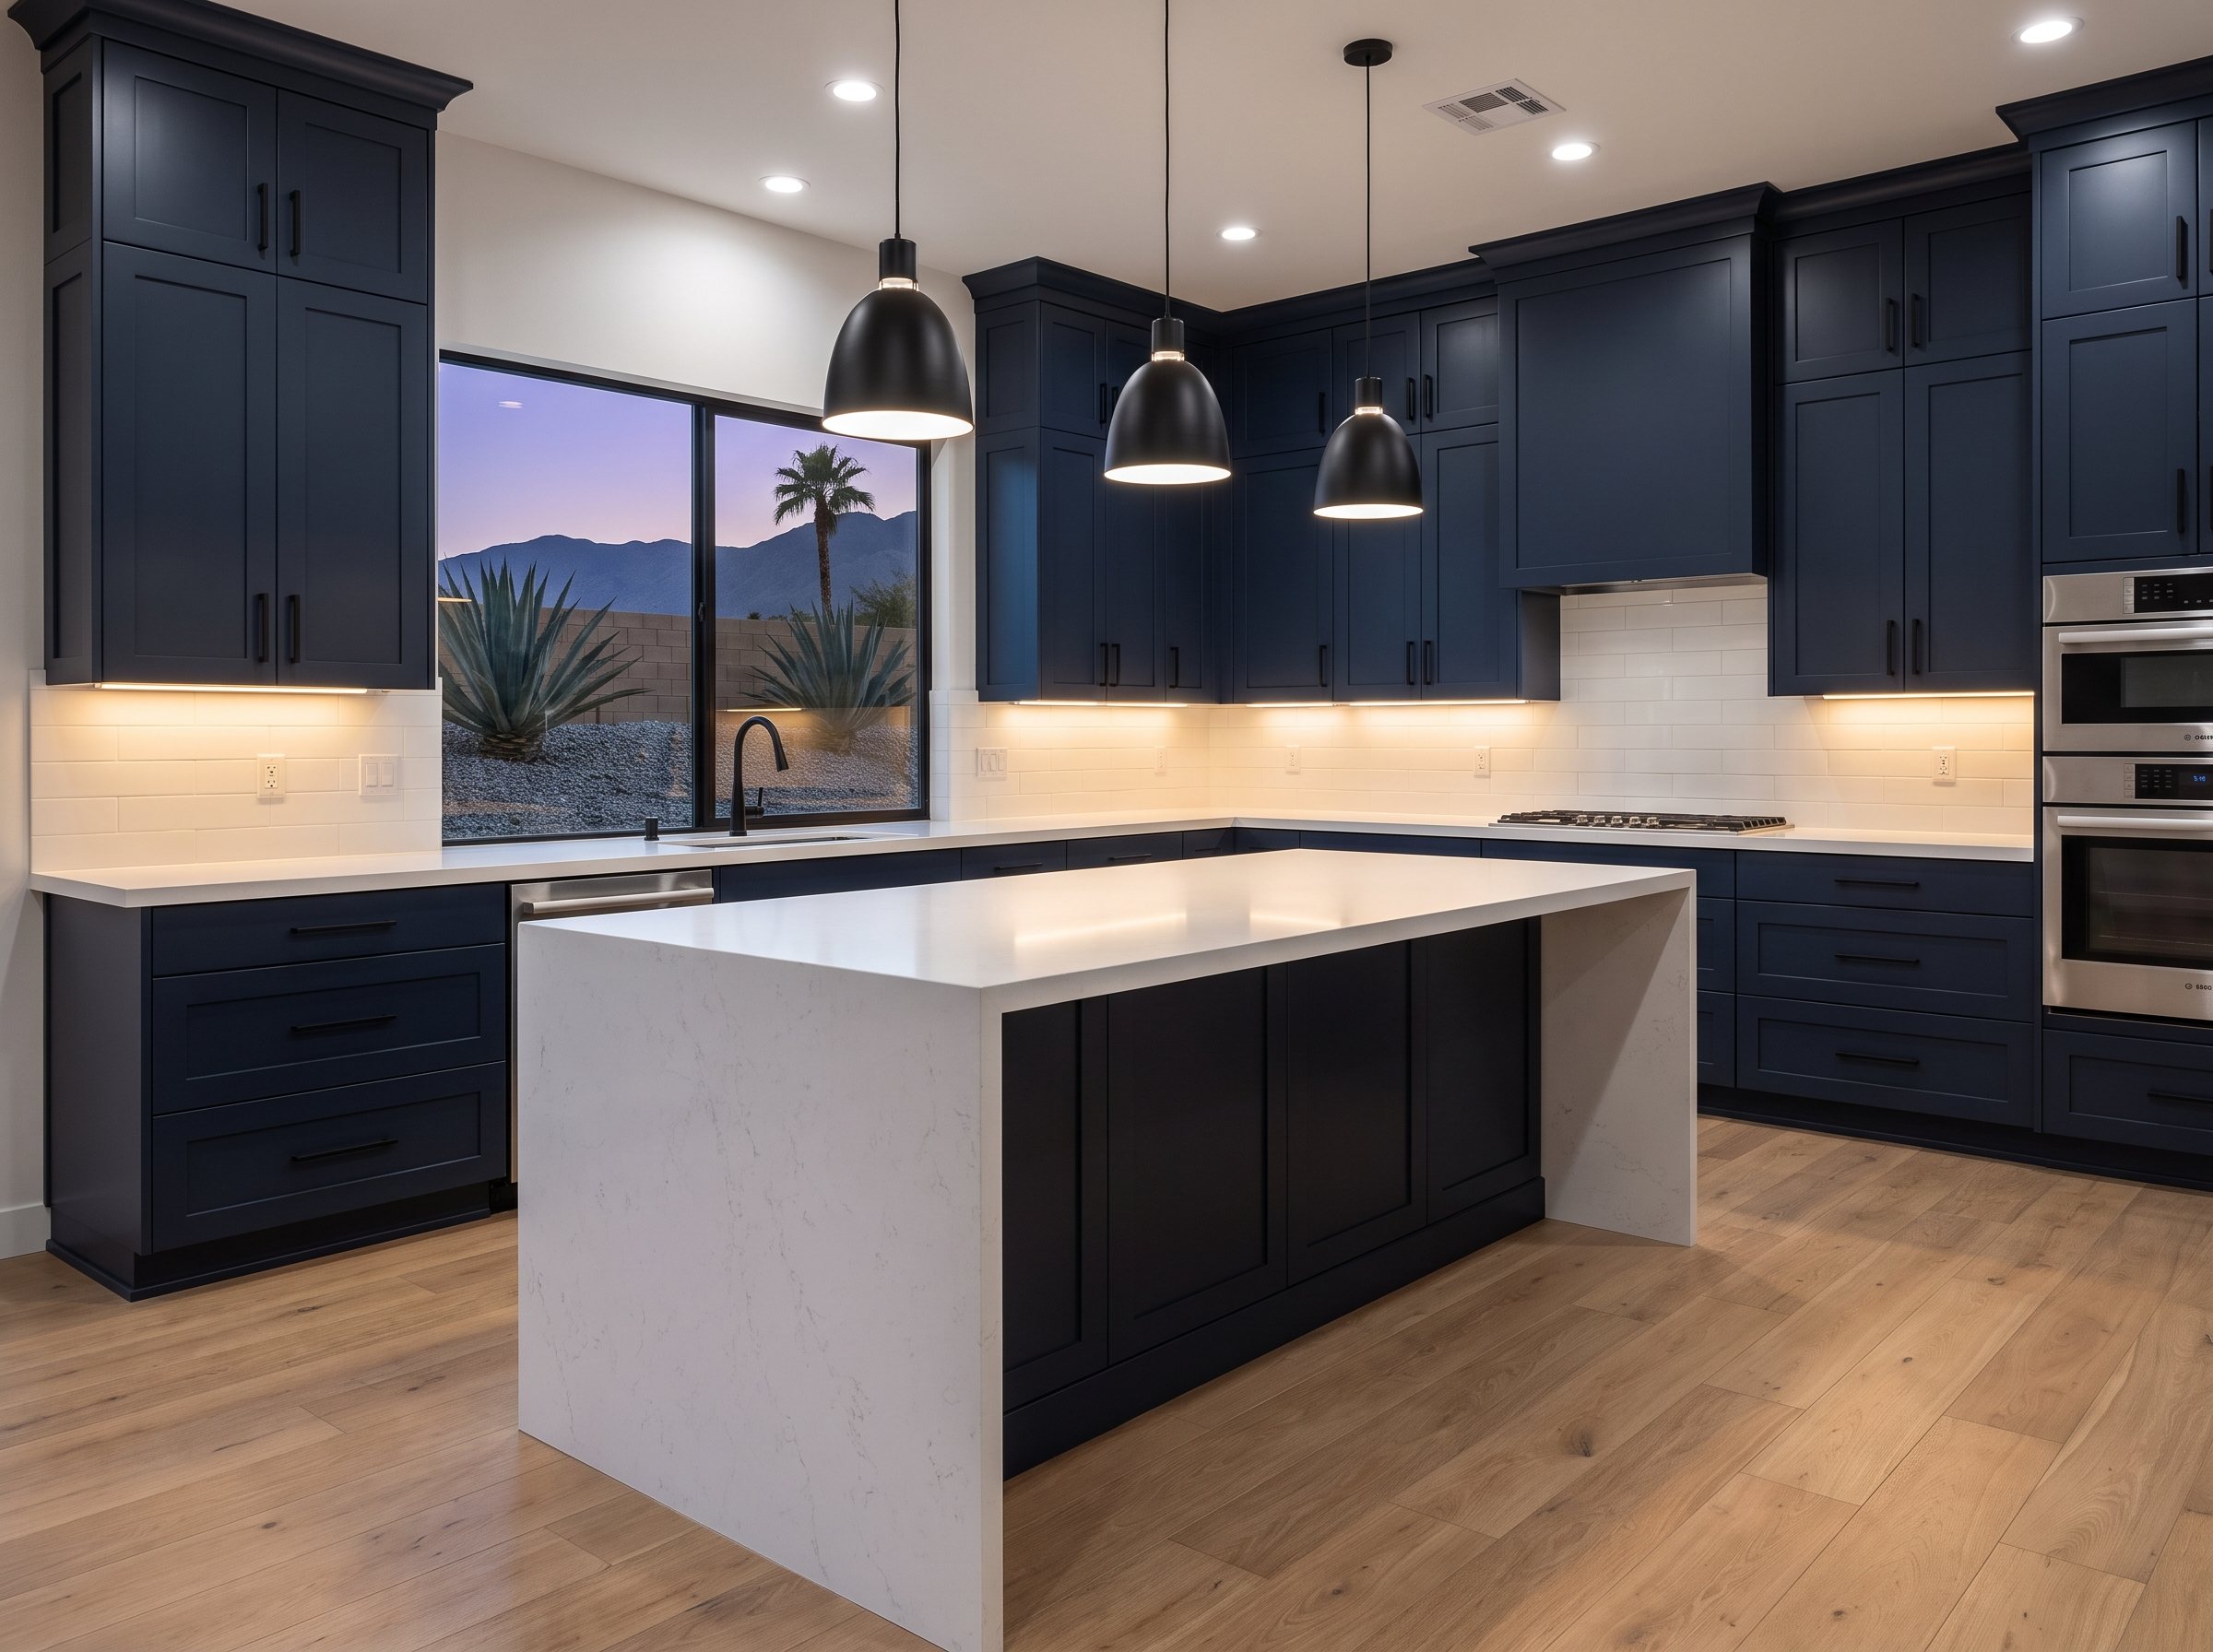
Kitchen remodel in a Las Vegas home with navy shaker cabinets, a white quartz waterfall island, subway tile backsplash, under-cabinet lighting and black pendant lights

Kitchen remodelin Las Vegas.

Cabinets, countertops, backsplash, lighting and appliances. Clear scope, written quote and a timeline you can plan around.

Get your price in 60 seconds

Pick a job. We text you a flat quote.

What do you need?
5.0 from 67 reviewsYour number stays with us
5.0 ★67 Google reviews
5.0 ★Top Pro on Thumbtack
FaveRecommended on Nextdoor
InsuredEvery job covered

What's included

  • Cabinet install and refacing
  • Backsplash tile
  • Countertop coordination
  • Under-cabinet lighting
  • Appliance hookups

What goes into a kitchen remodel in Las Vegas

A kitchen remodel in Las Vegas covers a wide range. Some homeowners keep the layout and replace cabinets, counters and backsplash. Others open a wall, add an island or rework the lighting from scratch. We start by sorting out which of those you actually need, because the answer sets the budget more than any single finish.

Our insured crew installs new cabinets or refaces the ones you have, sets the backsplash, adds under-cabinet lighting and hooks up appliances. Countertops are coordinated with a fabricator: base cabinets go in first, the tops are templated on site, and we finish the backsplash and plumbing once they are set.

Refacing is worth a serious look in older homes. Many kitchens from the 1980s and 1990s have solid cabinet boxes with dated oak doors. New doors, drawer fronts and veneer on the frames change the look without tearing out the boxes, the counters or the plumbing.

Newer homes in Cadence, Inspirada, Skye Canyon and Summerlin West often start with builder-grade cabinets and plumbing that are still in good shape, so the work there is more about upgrades: taller uppers, a larger island, better lighting and a full tile backsplash.

Where kitchen remodel budgets go

Cabinets are usually the largest line item, and the spread between stock, semi-custom and custom lines is wide. Countertop material comes next: quartz, granite and solid surface are priced differently, and a waterfall edge or large island adds slab and fabrication time.

Layout changes are the next big factor. On a slab-on-grade house, moving the sink to an island means trenching the concrete for the drain and water lines. Moving a range can mean new electrical circuits or gas work, and taking out a wall means checking whether it carries load. Keeping the sink, range and fridge where they are keeps costs down.

Smaller choices add up too: backsplash tile size and pattern, the number of under-cabinet lights, new outlets, and whether the drywall and paint need work after old cabinets come off. The itemized estimate lists each of these so you can see what moves the total.

Refacing versus replacing is its own cost decision. Refacing reuses the existing boxes, so it only makes sense when they are solid, square and laid out the way you want. If the layout is changing anyway, new cabinets are usually the better spend.

Kitchen choices for hard water and desert sun

Hard water leaves scale on faucets, sink edges and inside the dishwasher. A faucet finish that hides spots, an undermount sink that wipes clean and a quartz countertop that does not need regular sealing all make daily cleanup easier. If you want an under-sink filter or a reverse osmosis faucet, the cabinet space and plumbing are easiest to plan now.

Sun is the other local factor. Afternoon light through west-facing windows can fade some wood and painted cabinet finishes over time, so it helps to look at door samples in your own kitchen before ordering. Under-cabinet lighting then handles the work surfaces when the blinds are down in the afternoon.

Ventilation belongs in the plan as well. A range hood ducted outside clears heat and cooking smoke that would otherwise make the air conditioner work harder, and it is simpler to run the duct while cabinets are off the wall.

How a kitchen project is scheduled

After the walkthrough you get an itemized estimate, and once the scope is settled, a written flat quote before work starts. If any part of the job needs a permit from Clark County or your city, we say so at this stage. Cabinet lead times are set by the manufacturer, so we plan the demo date around delivery instead of tearing out a kitchen and waiting.

The usual order is demo, plumbing and electrical changes, drywall repair, cabinets, countertop templating and install, then backsplash, lighting, fixtures and appliance hookups. Floors outside the kitchen are covered along the work path, and we clean up when the job is finished.

Plan on living without a working kitchen for part of the project. A temporary station in the dining room or family room, with the fridge, a microwave and a coffee maker, makes that stretch far easier to manage. Packing the cabinets before demo day saves time on the first morning.

Kitchen remodel questions.

Who makes the countertops in a kitchen remodel?

Countertops are cut by a stone fabricator, and we coordinate with them as part of the job. We set the base cabinets level first, the fabricator templates the tops on site and installs them, then we come back for the sink, faucet, backsplash and appliance hookups. You get one schedule instead of juggling two companies.

Can the kitchen layout change on a slab foundation?

Yes, but plumbing moves cost more on a slab. Relocating a sink to an island means cutting a trench in the concrete for the drain and supply lines, then patching the floor before new flooring goes down. Moving electrical or opening a non-structural wall is usually simpler. The walkthrough tells you which changes are easy and which ones are expensive.

Can the old kitchen flooring stay during a remodel?

Often it can, as long as the new cabinets sit on the same footprint as the old ones. When the layout changes, gaps show up where cabinets used to stand, and older tile or vinyl is rarely possible to match. In that case it usually makes sense to replace the floor as part of the remodel, which we can include in the same estimate.

What should be decided before the kitchen quote is final?

Pick the cabinet line, countertop material, sink, faucet and appliances before the quote is locked. Appliance sizes set the cabinet openings, the sink sets the countertop cutout, and the faucet has to match the number of holes drilled. Changing any of these after cabinets are ordered usually means delays and extra cost.

Tell us
what's broken.