Las Vegas
Handyman Co.
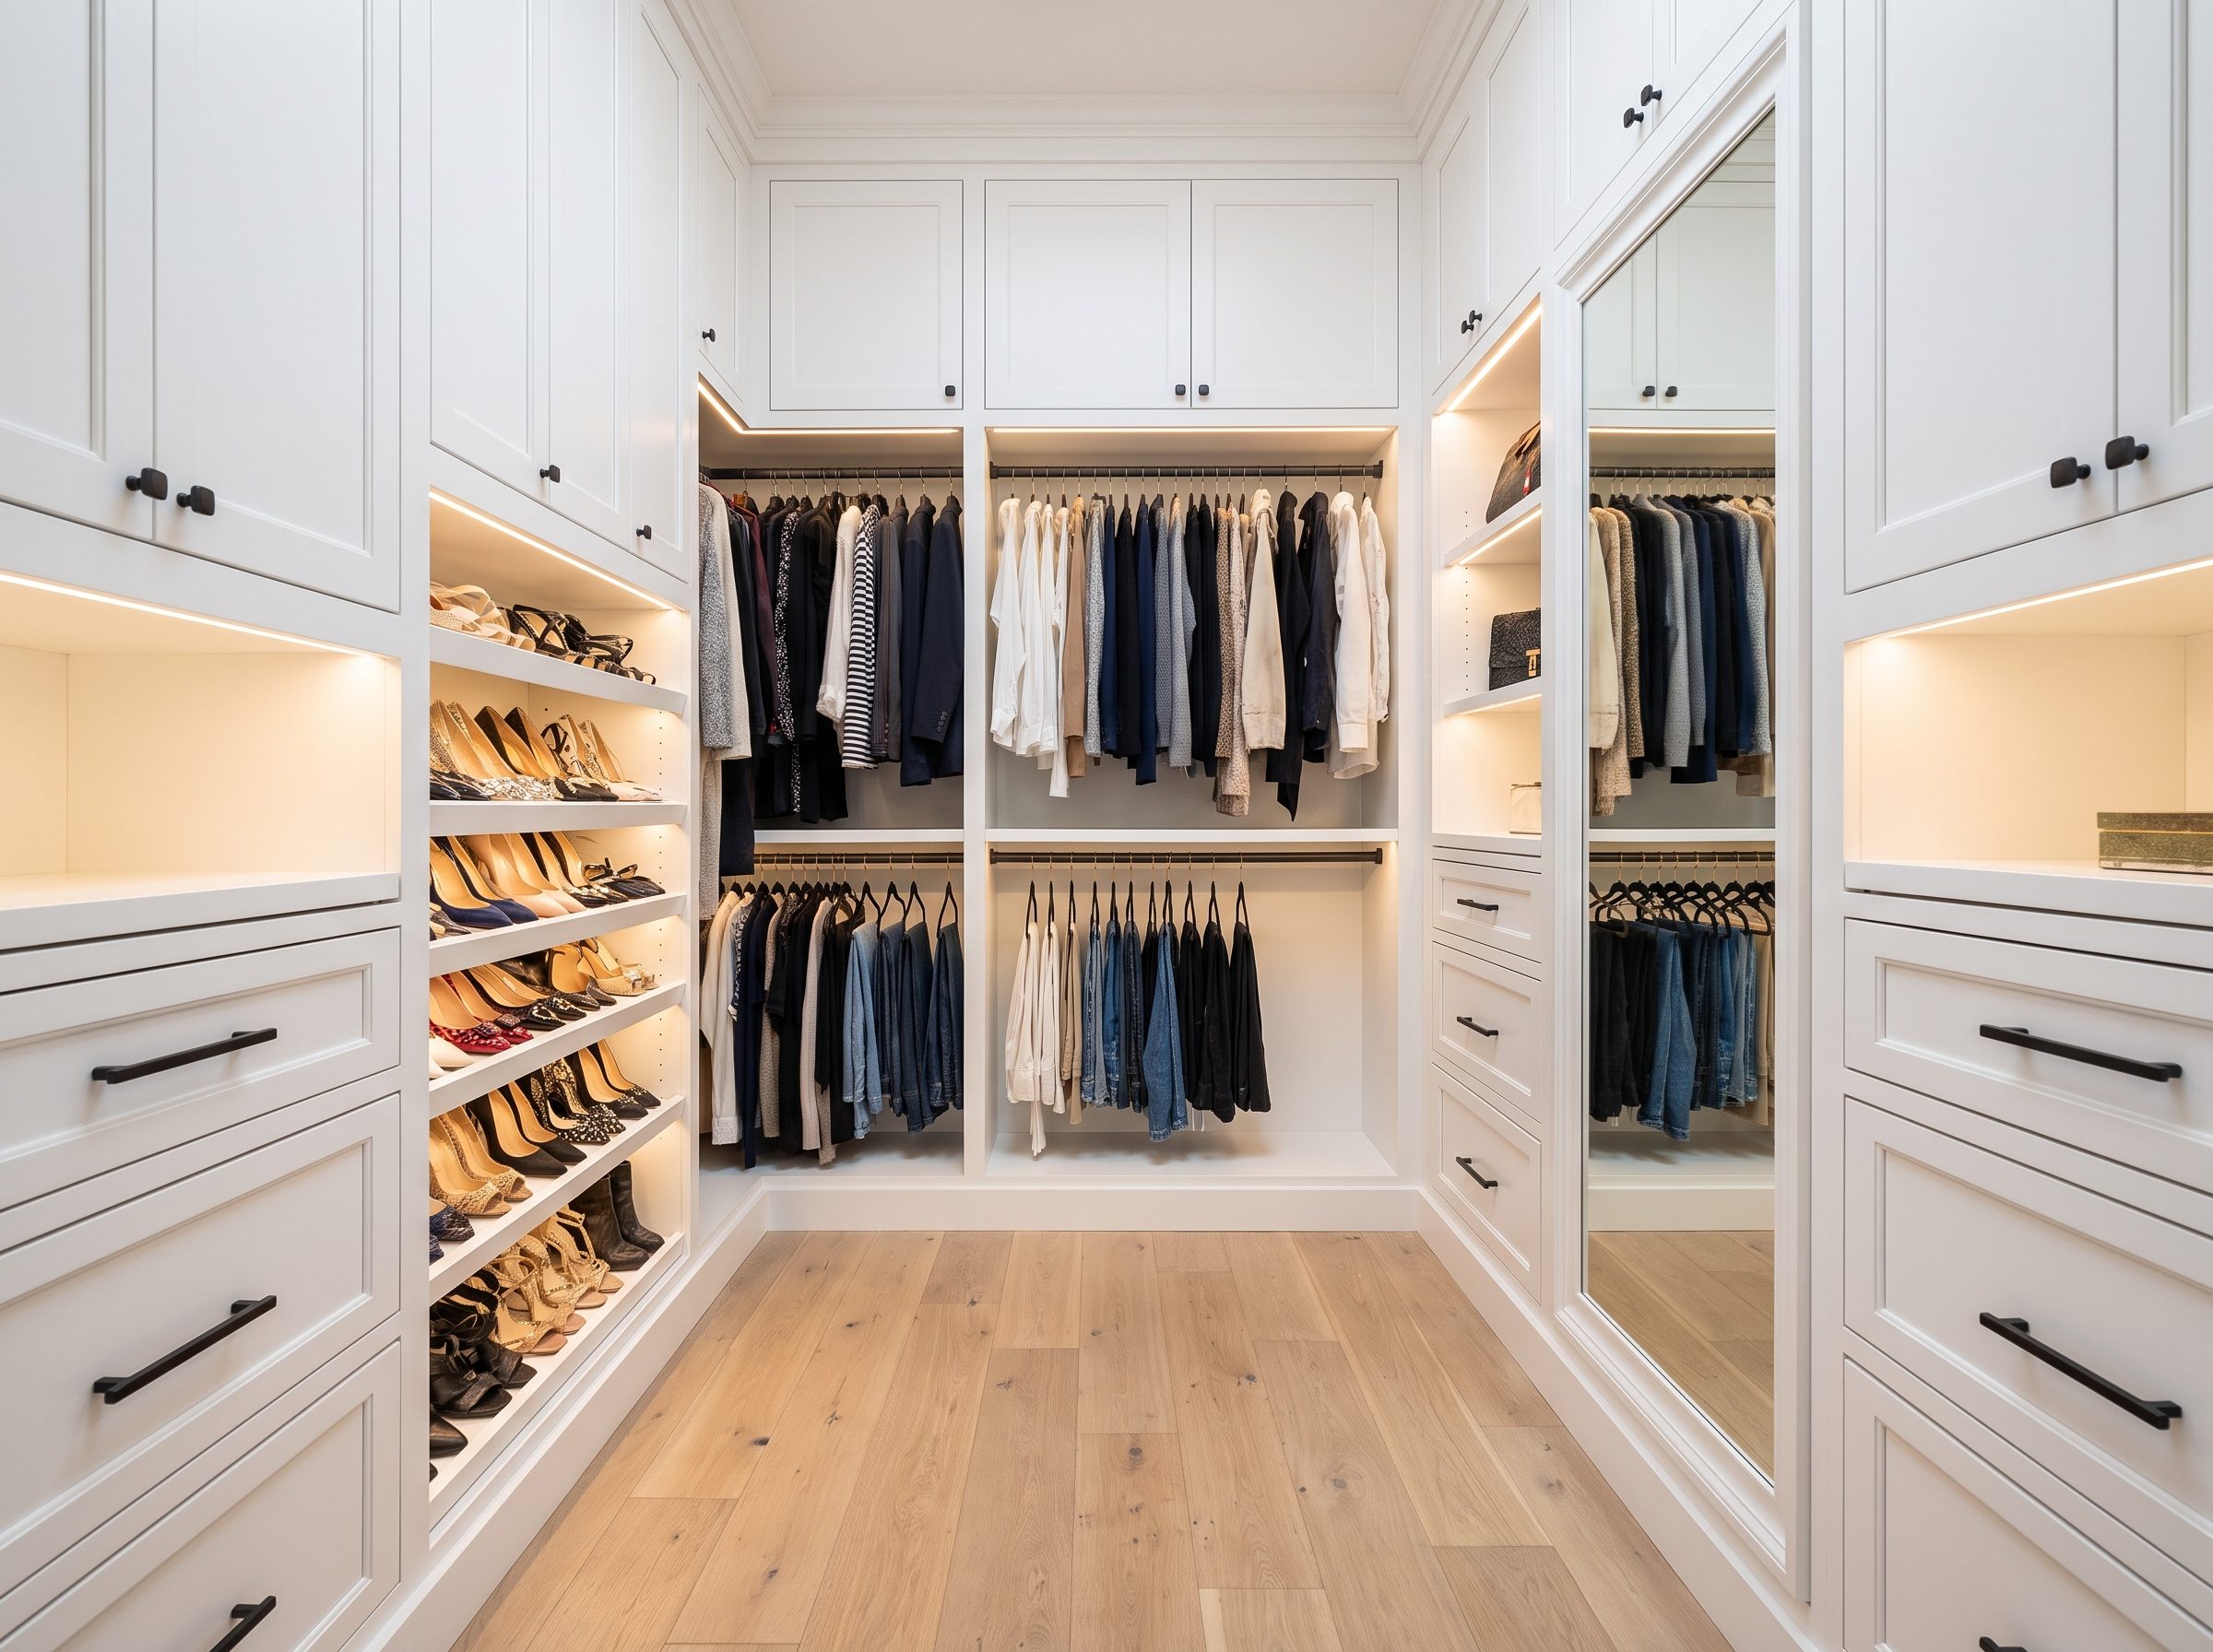
Custom walk-in closet in a Las Vegas home with built-in shelving, drawers and double hanging rods

Custom closetsin Las Vegas.

Built-in shelving, drawers and hanging systems for walk-ins, reach-ins and garages.

Get your price in 60 seconds

Pick a job. We text you a flat quote.

What do you need?
5.0 from 67 reviewsYour number stays with us
5.0 ★67 Google reviews
5.0 ★Top Pro on Thumbtack
FaveRecommended on Nextdoor
InsuredEvery job covered

What's included

  • Walk-in closet systems
  • Reach-in upgrades
  • Garage shelving
  • Pantry organizers

Custom closets in Las Vegas, built around what you store

Custom closets in Las Vegas homes range from a reach-in with a better shelf and rod layout to a full walk-in with drawers, shoe shelves and double hanging. The starting point is simple: what you own, how you use it, and how much wall you have to work with.

Many builder-grade closets come with a single wire shelf and one rod, which leaves much of the wall height unused. Splitting the space into double hanging for shirts, long hanging for dresses and coats, and shelves or drawers for folded items makes the same closet hold far more.

The same approach works for pantries, laundry rooms and linen closets. Pull-out baskets, adjustable shelves and a spot for small appliances turn a deep, hard-to-reach pantry into one where everything is visible. Lighting helps too: a closet with no fixture or a single bulb can get a battery or hardwired LED strip so dark clothes are easy to tell apart.

What sets the price of a closet system

Size and materials drive most of the cost. Melamine panels are a common choice for built-in systems, while painted wood or thermofoil fronts cost more. Drawers, soft-close slides, pull-out hampers, tie and belt racks and lighting each add to the total, and so does any trim work to make the system look built into the room.

Wall condition matters too. Removing old wire shelving leaves anchor holes that need patching and paint, and some systems hang from a rail while others stand on the floor. In an older home with uneven walls, floor-based units need more scribing and shimming to sit tight.

Small reach-in upgrades can often be quoted from photos and measurements. Walk-ins and full garage systems get an in-person look so the layout fits your wardrobe and the room.

Inside the house, floors on the way to the closet are covered during the install, and we clean up when it is finished. You get a written flat quote before any work starts.

Garage storage in the Las Vegas heat

Garages here get extremely hot in summer, when outdoor highs run above 110°F, and that changes how garage shelving should be built. Heavy shelves need to be fastened into studs rather than drywall anchors, and materials should be chosen with the heat in mind. Aerosol cans, paint and some cleaning products carry storage temperature warnings, so plan a cabinet for those indoors.

Floor-standing garage cabinets do best on legs or a raised base, which keeps them clear of water from car washing or a monsoon storm blowing under the door. Overhead racks can add storage above the cars, as long as the ceiling framing can carry the load and the rack clears the garage door and opener.

Custom closets questions.

Is a custom closet worth it for a small reach-in?

Often yes. Reach-in closets benefit a lot from a better layout, because a single shelf and rod waste the upper and lower thirds of the wall. Adding a second rod, a stack of shelves and a few drawers can make a small closet far more useful without the cost of a walk-in system.

Does the old wire shelving have to come out?

Usually, yes. Wire shelves are held by clips and anchors along the back and side walls, and those need to come down so the new system can mount flat. The holes they leave are patched and painted before install, which is part of why a closet system gets quoted as a small project rather than a quick swap.

What should be measured before asking for a closet quote?

Width of each wall, ceiling height, depth from the back wall to the door frame, and the size and swing of the door. Note any outlets, light switches, attic hatches or vents on the walls or ceiling. A few photos straight on plus those numbers are usually enough for a reach-in quote; walk-ins get measured in person.

Tell us
what's broken.